In La Unión, the municipal sports centre is much more than a sports facility. Known by everyone simply as El Poli, it is one of the town’s main meeting places: an everyday setting where sport, leisure and social life come together, bringing residents of all ages together each day.
The intervention was conceived with a clear objective: to give a new identity to a place that was already a local landmark, demonstrating how, through precise interventions and a limited budget, it is possible to transform the perception of an entire environment.
The project is structured around two main interventions, based on different yet complementary strategies: El Poli and La Pérgola.
EL POLI
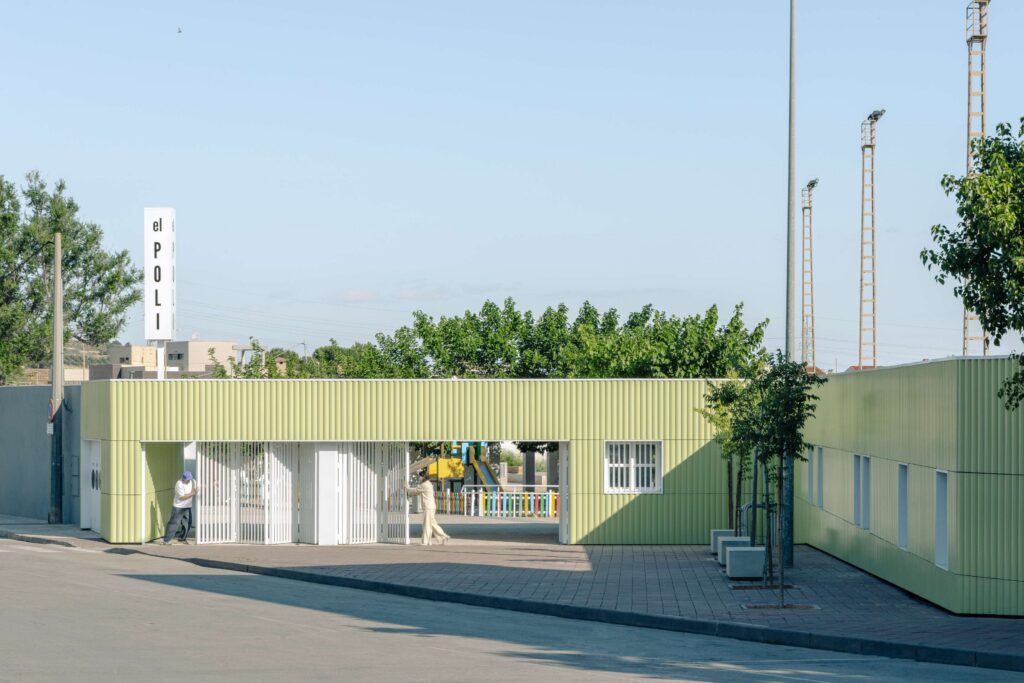
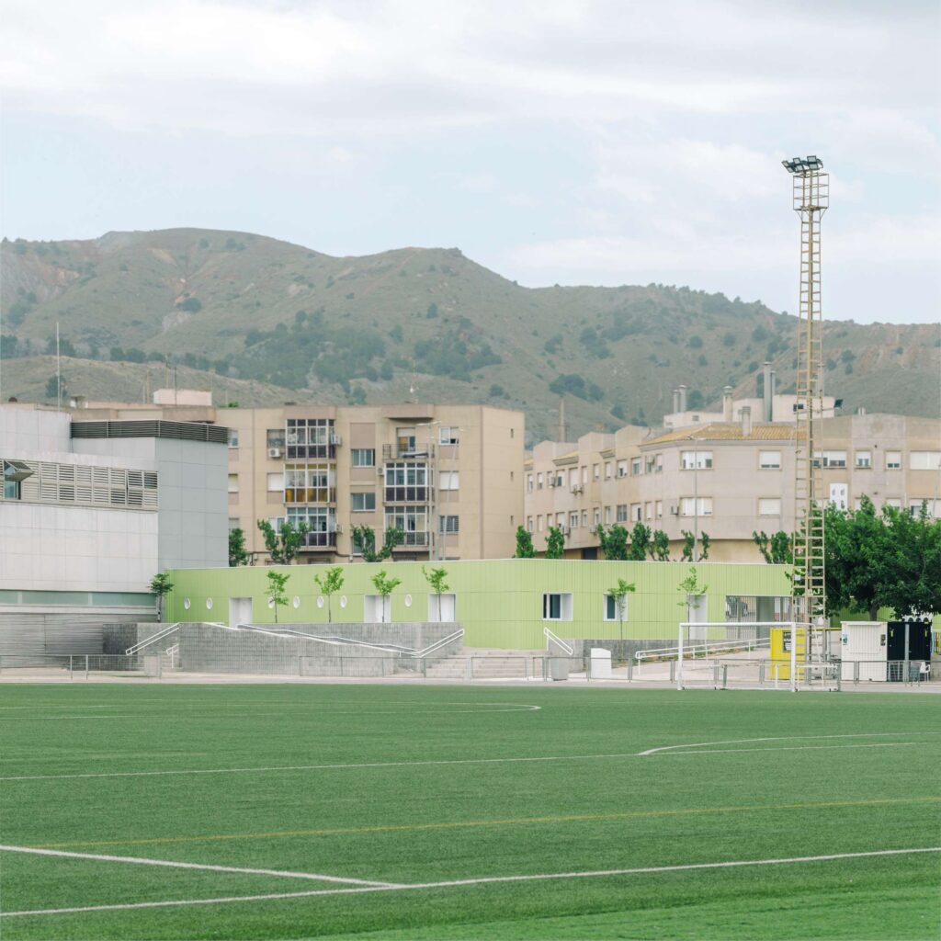
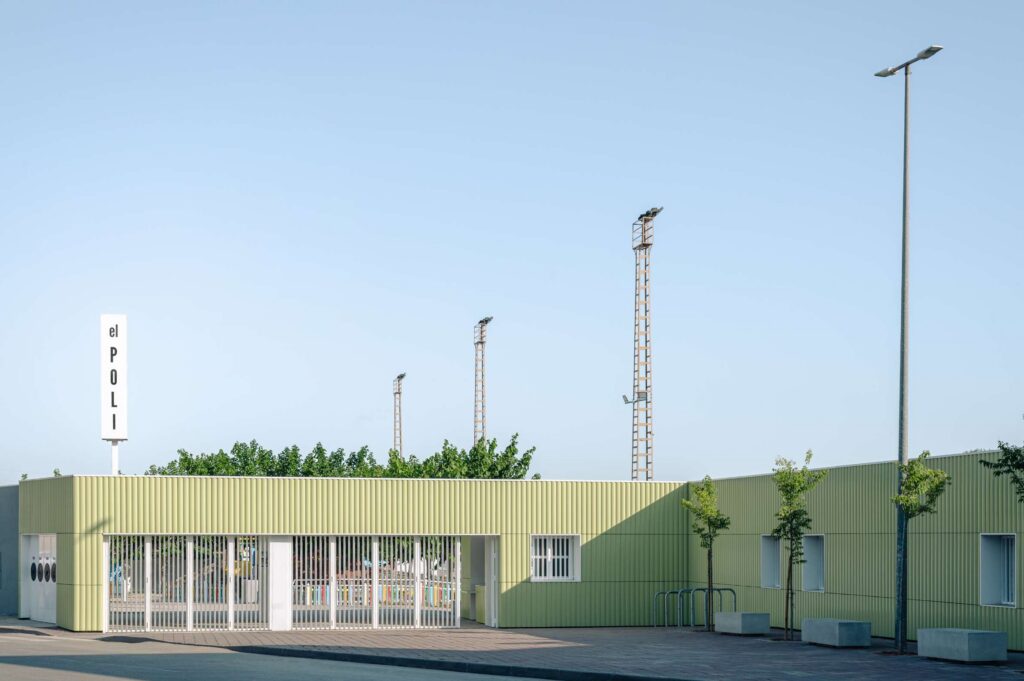
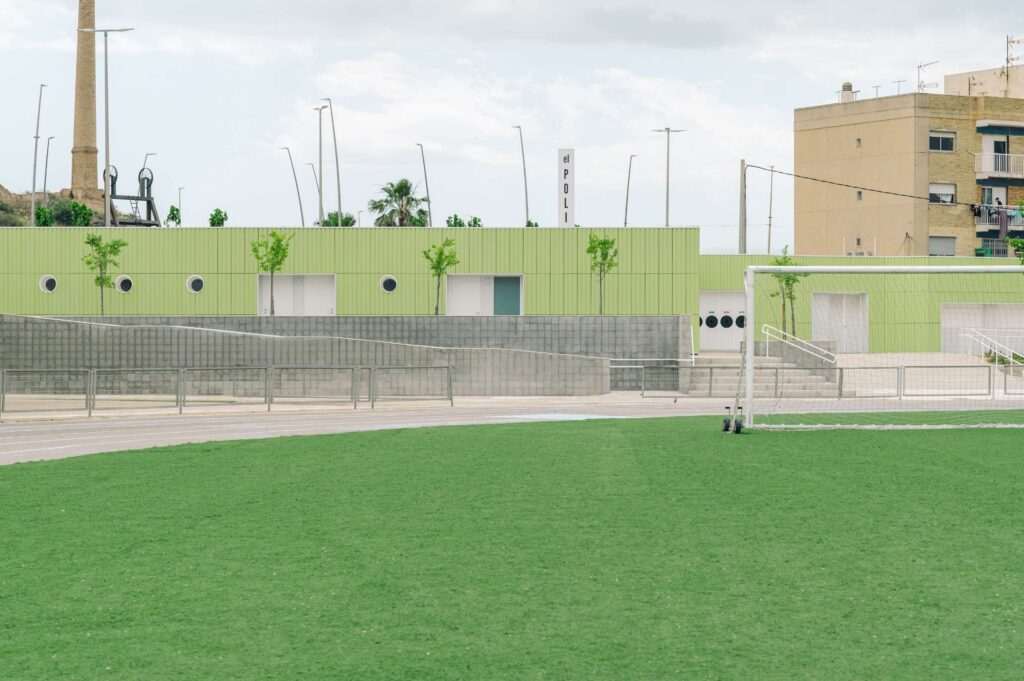
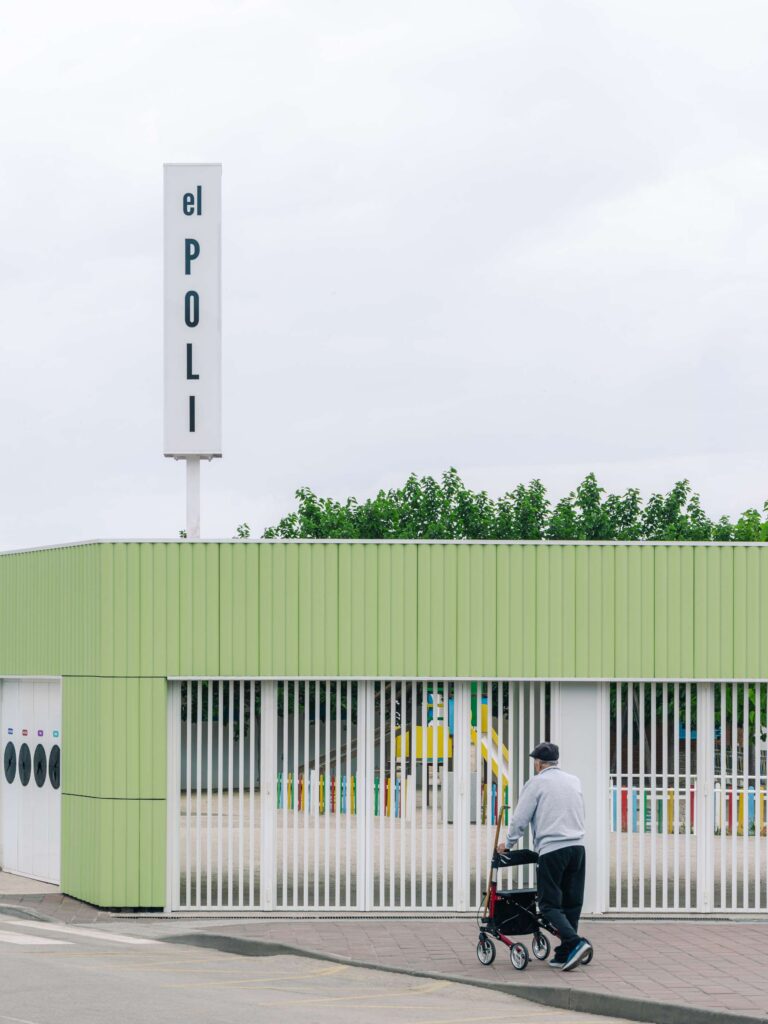
The intervention on the entrance building goes beyond energy refurbishment to become a reflection on its role within the town. Its elongated form, positioned between the urban fabric and the sports complex, allows it to act simultaneously as an edge, a façade and a gateway.
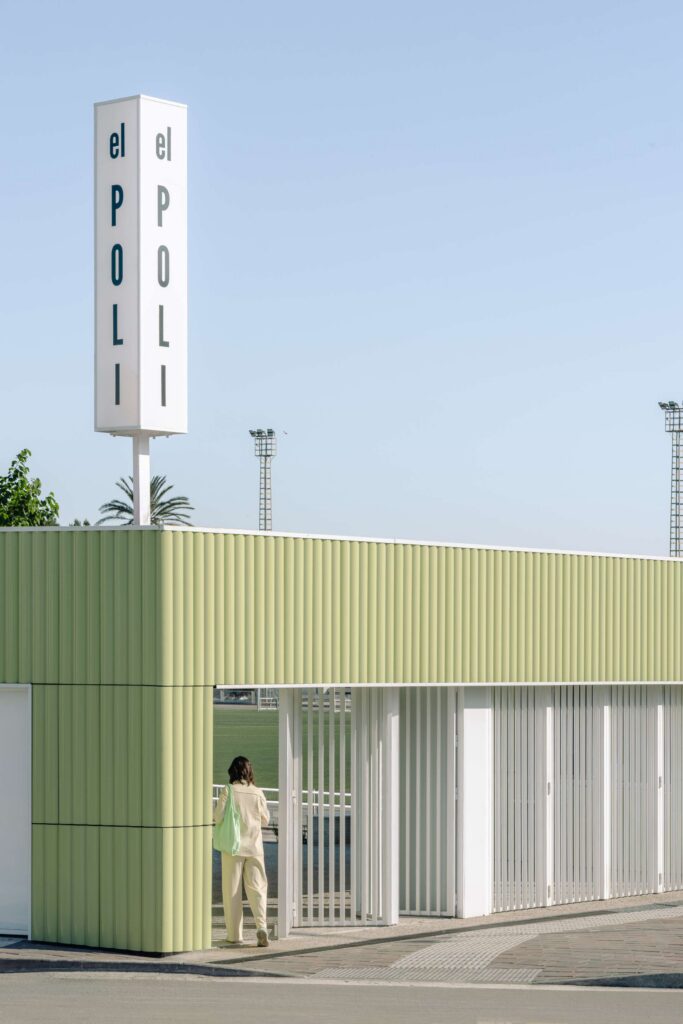
The project reinforces this condition through a single continuous gesture: a new envelope capable of bringing together the different programmes — changing rooms, toilets, offices and canteen — under a unified architectural identity. In contrast to the verticality of the chimneys and mining structures that characterise the landscape of La Unión, the building asserts its presence through horizontality, forming a recognisable line that accompanies the public space.
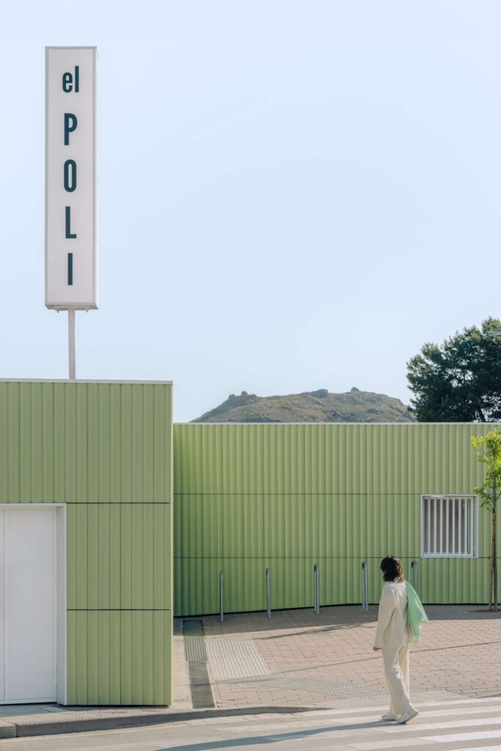
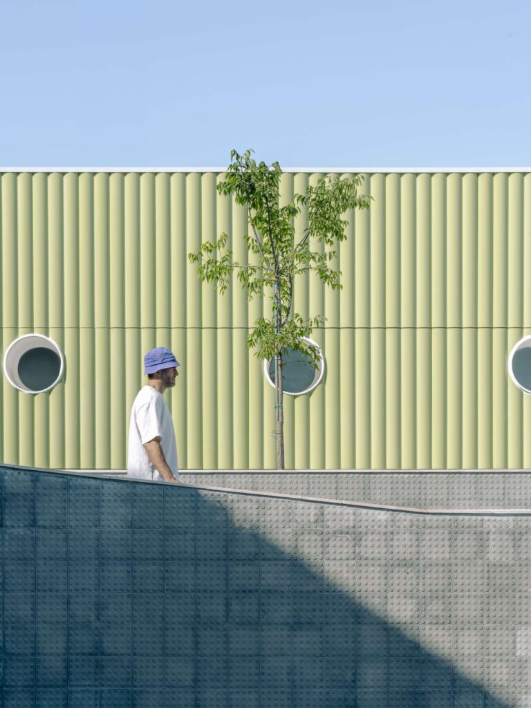
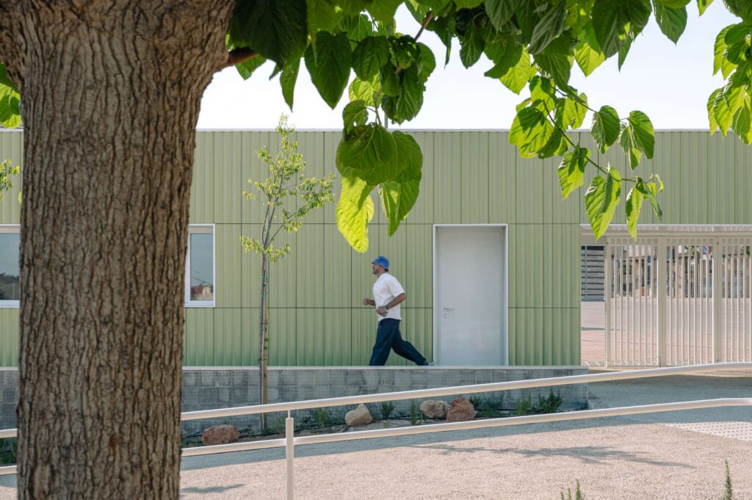
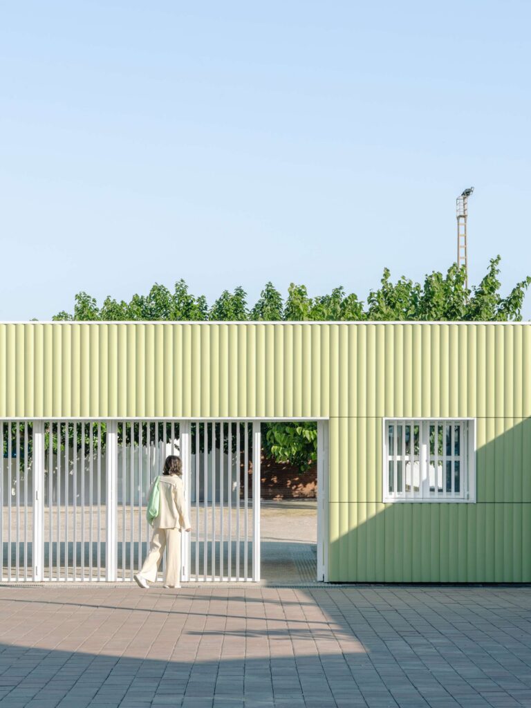
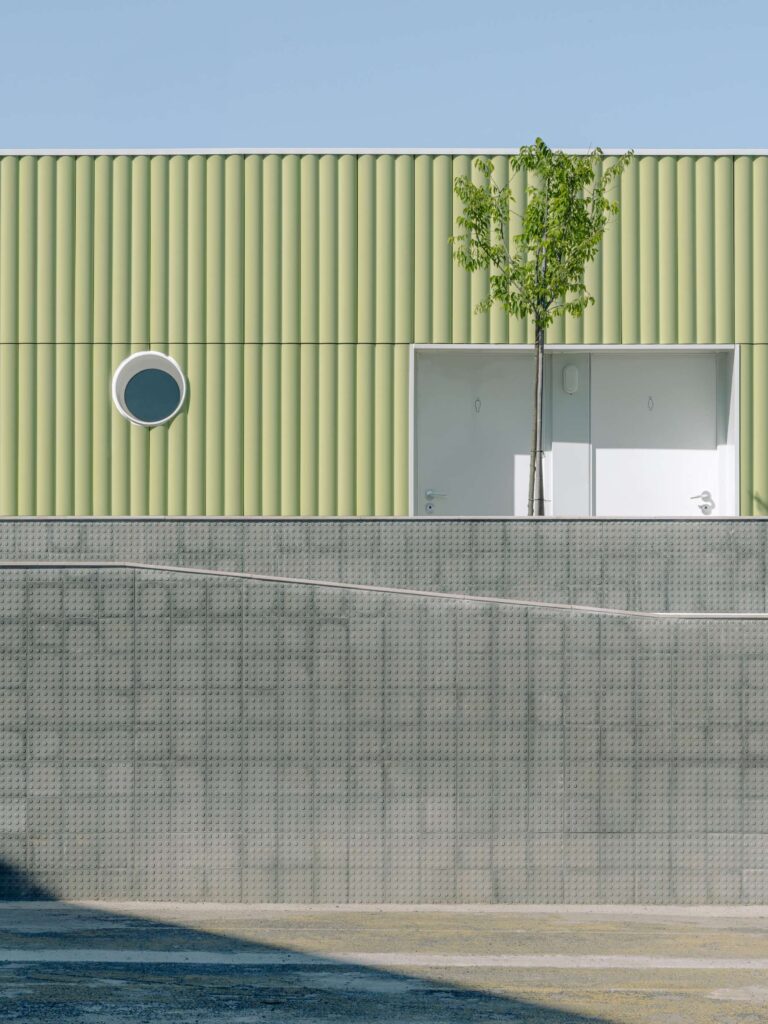
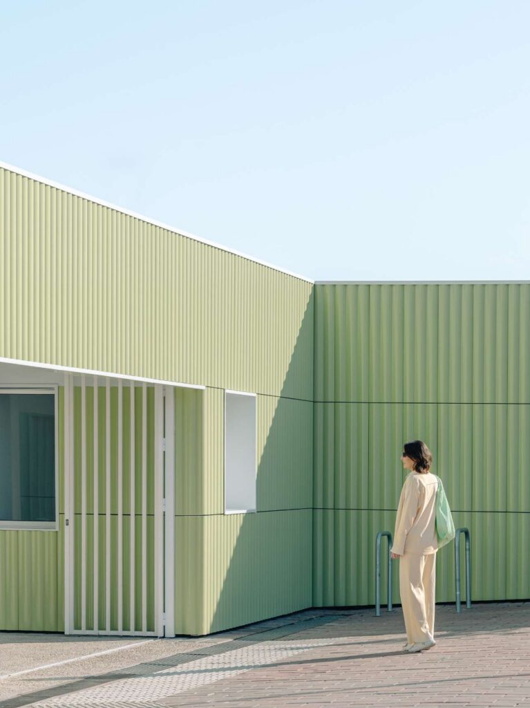
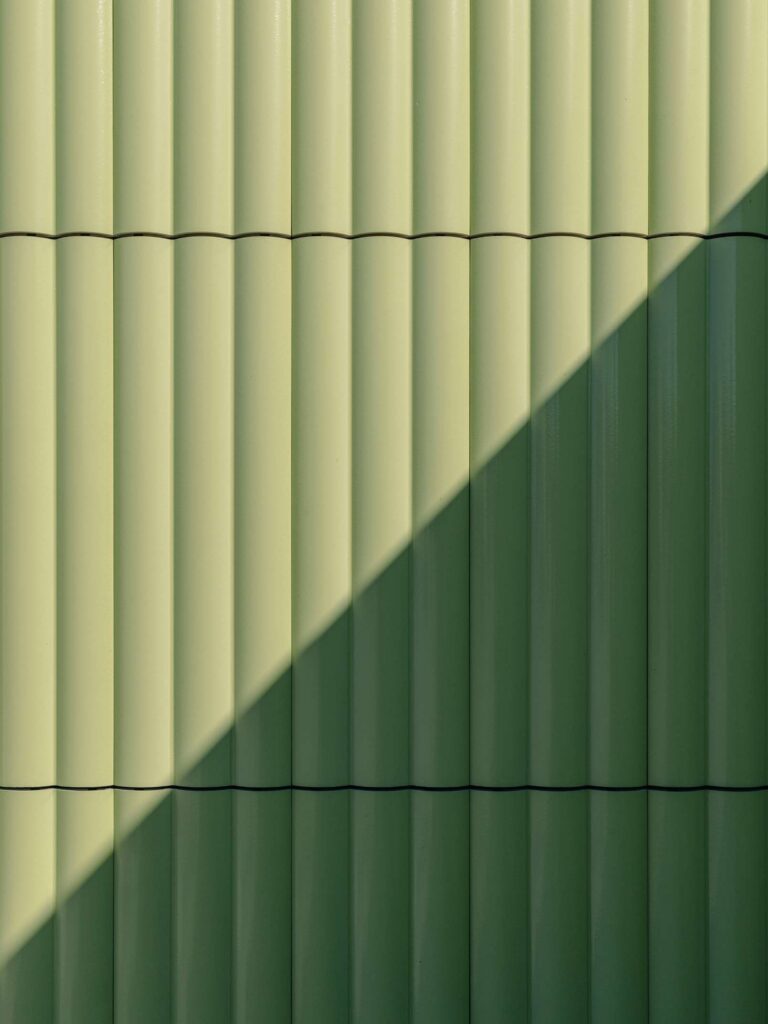
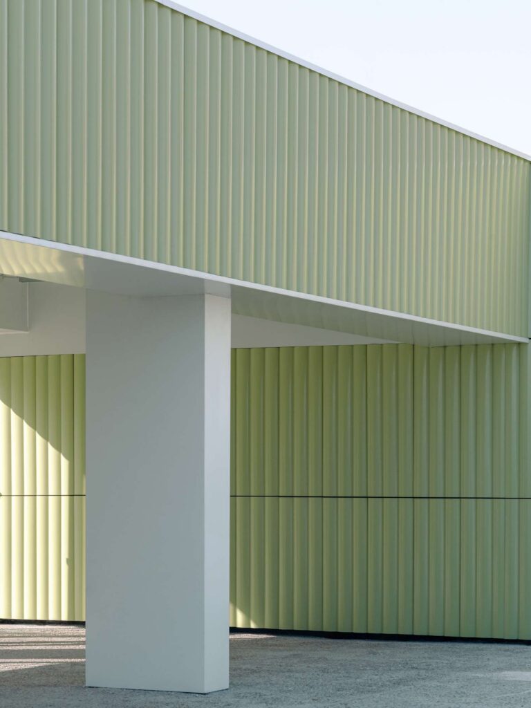
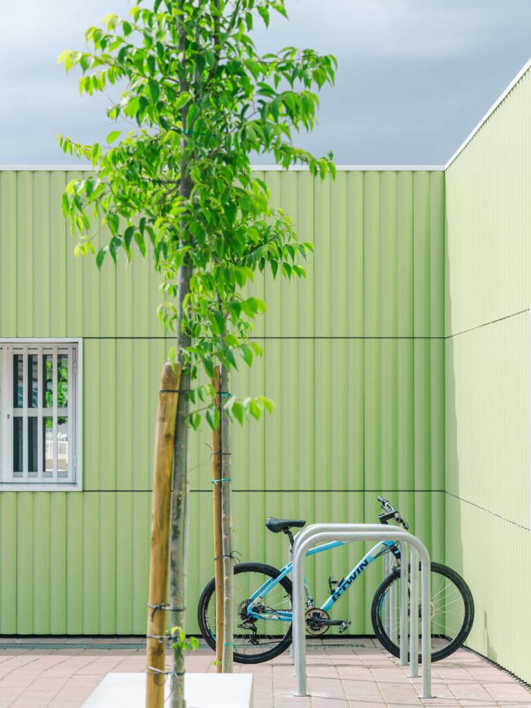
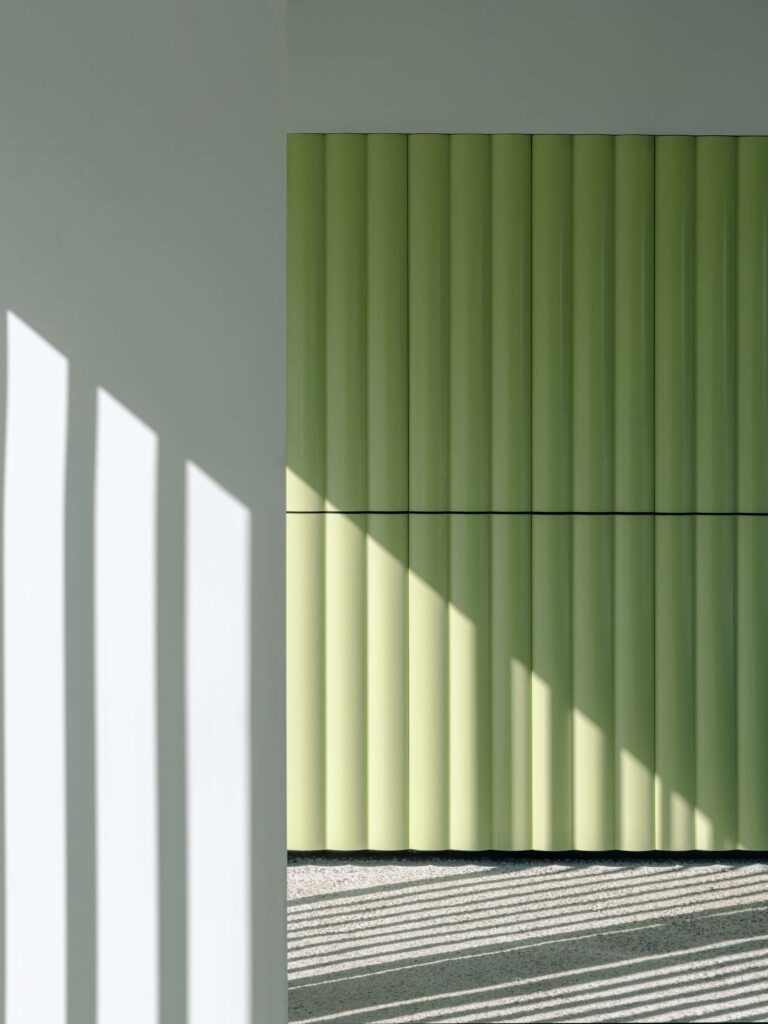
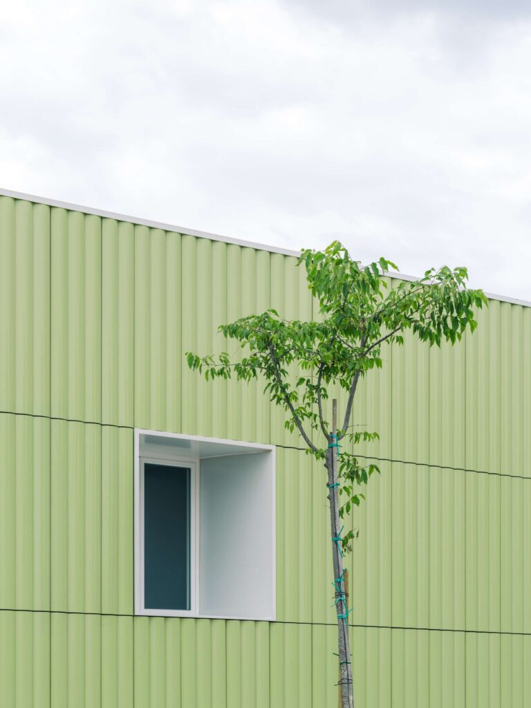
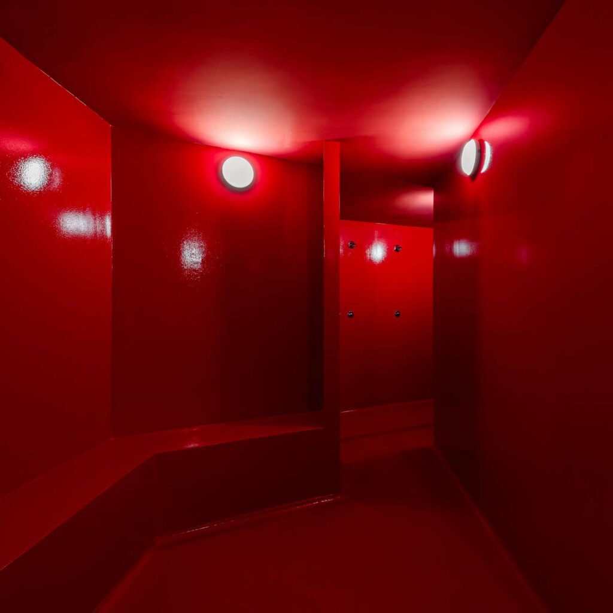
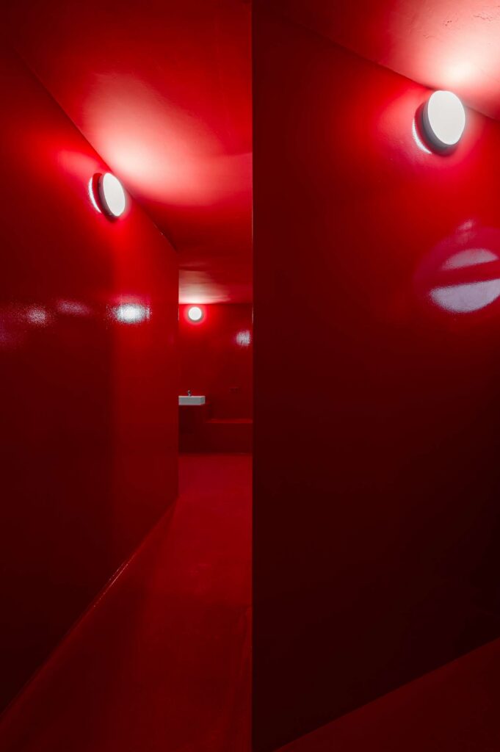
The new ventilated ceramic façade, made up of vertical glazed elements in a lime-green tone, introduces a deliberate contrast with the ochre colours of the mining landscape. Its ribbed texture and glossy finish allow light to continuously shape the surface, altering its perception throughout the day and reinforcing the continuity of the building. Carefully modulated openings perforate this envelope, providing access to the different interior spaces, which are finished in monochromatic tones that intensify the experience of moving through the building.
The façade is conceived as a contemporary wall: one that does not separate, but connects. The entrance is therefore designed as a large open threshold, formed by a folding metal enclosure that allows the boundary between the town and the sports complex to disappear entirely. When fully open, the architecture seems to dissolve and the building becomes a transitional space capable of accommodating both everyday use and large-scale events.
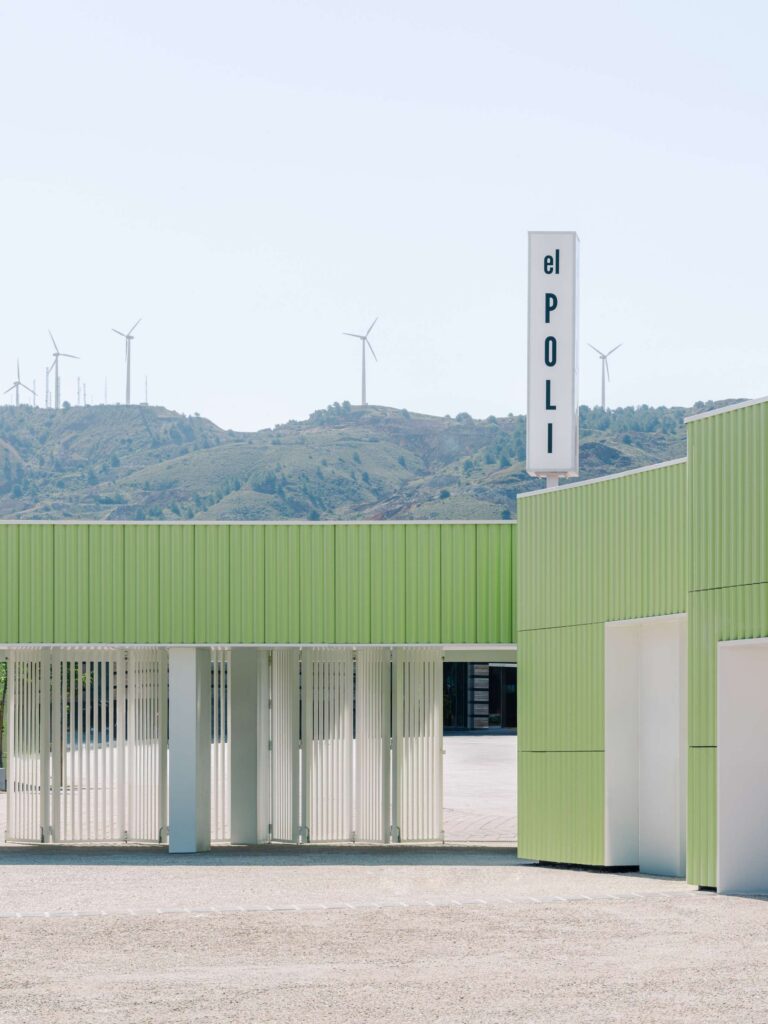

The horizontality of the complex is interrupted only by a vertical element rising above the roof. On it appears a single message: EL POLI. More than a sign, this element acts as an urban landmark, making the
that has always existed in the collective memory of local residents.
Location: La Unión
Client: Ayuntamiento de La Unión
Scale: L
Program: sport centre
Status: completed
Architecture: meii
Team: Elvira Carrión, Jose Mª Mateo, Javier Albacete, Andrea Sanabria, Juan Antonio Abril
Construction: Gruexma
Photography: Hiperfocal